 |
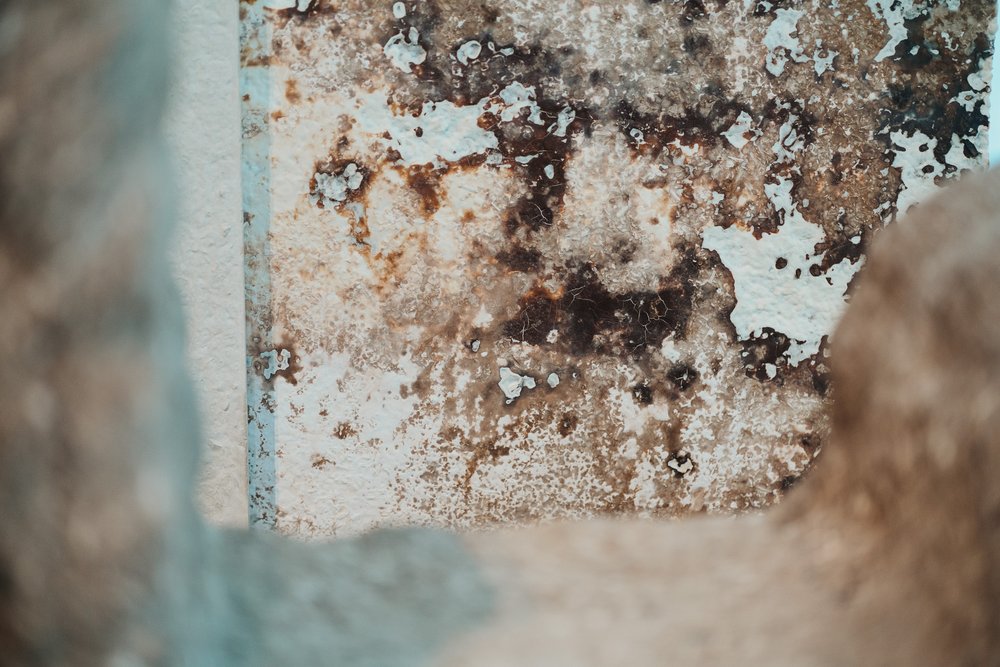
| Mould from rising damp Creative Commons Licensed: https://www.cc4c.imperial.nhs.uk/our-experience/blog/damp-and-mould-advice |
If, like me, you have lived in a water-scarce region all your life, there is nothing more welcome than a couple of overcast and rainy days - that is, if you live in a weatherproof dwelling and have a nice dry place to come home to. But even for those of us fortunate to have formal accommodation, rain and other sources of water can be a headache, and sometimes in the literal sense if the damp starts to cause fungal growth or mould, both of which can result in a number of serious medical conditions.
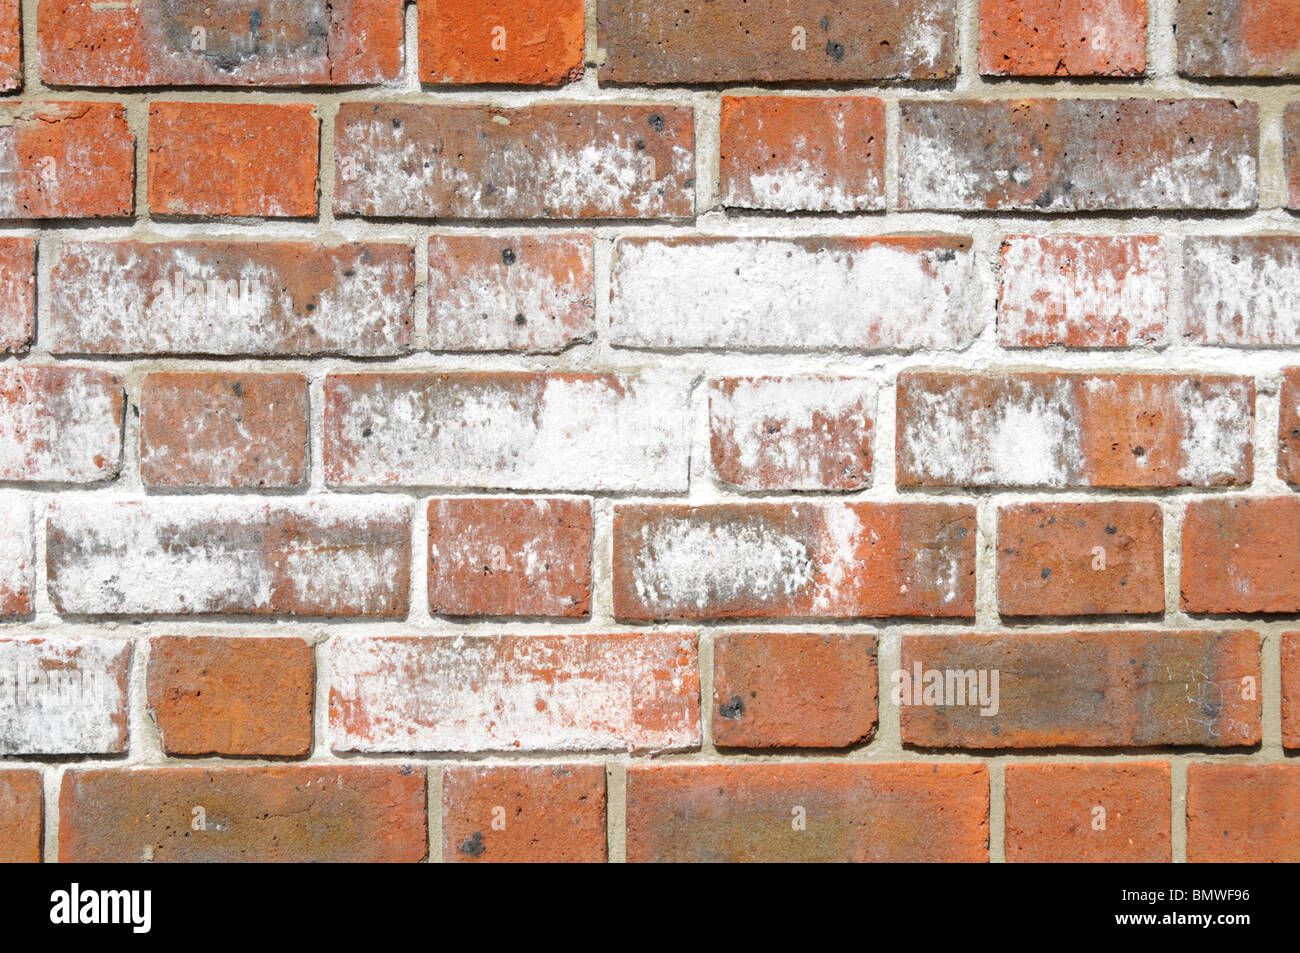 |
| The characteristic white powder when a clay brick wall has rising damp Creative Commons Licensed: https://www.alamy.com/stock-photo-close-up-brick-wall-efflorescence-white-salt-powder-disfiguring-appearance-30064306.html |
If we start at the bottom of the building, a problem associated with very old structures, or relatively new ones where the builder has skimped on the invisible items, we can have problems of rising damp. This is often found on boundary walls and outbuildings such as garages, where there is no damp-proof course - a layer of sturdy plastic membrane at ground level that stops the water seeping up the wall from the soil. You can see this in a painted wall initially with bubbling, and in a clay-brick wall with a fine white powder, called efflorescence. If this is left too long, it can result in quite serious cracks as the walling material expands in the rainy season and contracts as it dries out.
A relatively simple solution, worth trying as an inexpensive "fix", is to use a damp-proofing paint-on material - your building supplier or a good hardware shop should be able to advise. This only works if there is just surface damage, but flaking paint and efflorescence should be thoroughly removed before you paint. This may work for several years, but is seldom a permanent fix. The longer-term approach requires a specialist contractor, who may drill a series of holes along the wall at ground level and pump in a water-resistant substance.
If cracks have started to appear, your contractor may recommend the use of a fibre membrane to stop the crack from opening further. It is always tempting to fill a crack with a masonry filler, but this often just forces the crack to enlarge over time, so it is worth going the membrane route.
A problem that comes from a very different source usually appears in the middle of a wall, the result of a damaged water pipe built into the wall. This is usually not a DIY job - definitely a specialist plumber with a leak detector should be called in, to isolate the problem, and to give expert advice on a way forward. Unwanted water in buildings is notoriously difficult to diagnose - the water will be following the line of least resistance and will often only come to the surface at quite a distance from the source.
But the biggest problem with unwanted water in any building is usually the roof. If you have a sloping roof, with tiles, shingles or metal sheeting, this should be checked every year before the rainy season and lifted or damaged areas mended or replaced. If you can get into the roof-space, it is a good idea to do this in daytime to see if there is any light filtering in - a sure sign of damage. Many types of sloping roof have a damp-proof membrane or under-tile membrane as an additional protection, especially important in areas prone to high winds. If this is damaged, it usually requires the entire area to be taken off to access and repair the membrane.
The other common problem area with sloping roofs is much simpler to monitor and maintain - the gutters. These should be cleaned out regularly, say several times a year, but especially at the end of autumn and just before the first rains. This is a good time to check that the gutter fixing is in order so that water in each gutter flows smoothly to its outlets. My trick when cleaning gutters was to hose them down after removing the dead leaves, grime and red squiggly insects -to do a final clean and at the same time checking the underside for signs of leaks, a sure indication that some of the bits were out of alignment.
And then there are flat roofs... I love buildings with flat roofs, but I don't love the way they cause a lifetime legacy of problems and maintenance costs. Most flat roofs are built like a very shallow swimming pool, but with outlets either spaced around the perimeter or graded to outlets in the middle with downpipes built into the structure.
 |
| A typical flat roof with upstands all round like a paddling pool |
Comments
Post a Comment