
Inner-city renewal

 Last week I shared my experiences of visiting a historical building that I had not been inside for 45 years. After we had looked around Somerset House, the Heritage Foundation tour took us on a short walk around the area of Gandhi Square, down Fox Street and back on Main Street, where a number of older buildings have been rescued from demolition and given a new lease on life. 

Gandhi Square has been an open space since the earliest days of the settlement, originally called Government Square with the first court house facing it. The square has a Blue Plaque commemorating the British Occupation of Johannesburg in the Anglo-Boer War. Later on in its history, the square became the central bus terminus and renamed Van der Bijl Square. I remember it well in the 1980s as a labyrinth of bus lanes and a visual cacophony of steel roofs to shelter the endless queues of waiting passengers. In 1999 the area was given a complete facelift, still retaining some of the bus functions, but on a much reduced scale, giving the opportunity for paving and pedestrianising the square.

File:Gandhi Mall.jpg - Wikimedia Commons
One of the 1960s buildings facing Gandhi square, given a new lease of life with an arcade
Creative commons licensed: 
https://commons.wikimedia.org/wiki/File:Gandhi_Mall.jpg

This part of the city has been the focus of attention of a very inspired and courageous property developer, Gerald Olitzki, who has been buying up and refurbishing old buildings since the late 1980s, at a time when most investors were shying away from any property investments. Gerald's business model (according to our tour guide Dave Gurney) is deceptively simple: fix up the foyer, lifts and toilets, and the tenants will come pouring in. In the late 1980s, the inner city had become something of a ghost town for businesses, many of which had either moved north during the oil crisis of the 1970s, or which had disappeared in the dying years of apartheid. In the southern part of the inner-city, there is a wide range of building types and ages - a physical reminder of a large slice of the city's history.

This small building was once a theatre, built in 1914 
In the photo above, the single-storey theatre lives next to a modest three-storey building, with a typical 1960s high-rise office block in the background. This part of the city is extremely diverse, not just in the scale of the buildings, but also their current use. Some have been taken over by the city, such as the High Court Building, with the main bus information centre on the ground floor. Others house large educational institutions: UNISA and Boston College have their inner-city branches on Fox Street. But the most heartening is the number of buildings that have either been restored or repurposed for residential accommodation, bringing with it a 24-hour presence with its accompanying improved security and sense of ownership. 
Byron House has retail on the ground floor and flats above, as it would have when first built
What is also exciting in this part of the city is the number of buildings from the 1930s that have survived and been given a new lease on life. Most of them are a hybrid of Art Deco and Modern Movement - a kind of modernist "free-style" that would have appealed to the property owners of this era, and their prospective tenants.
A 1930s building on the corner of Main and Loveday Streets
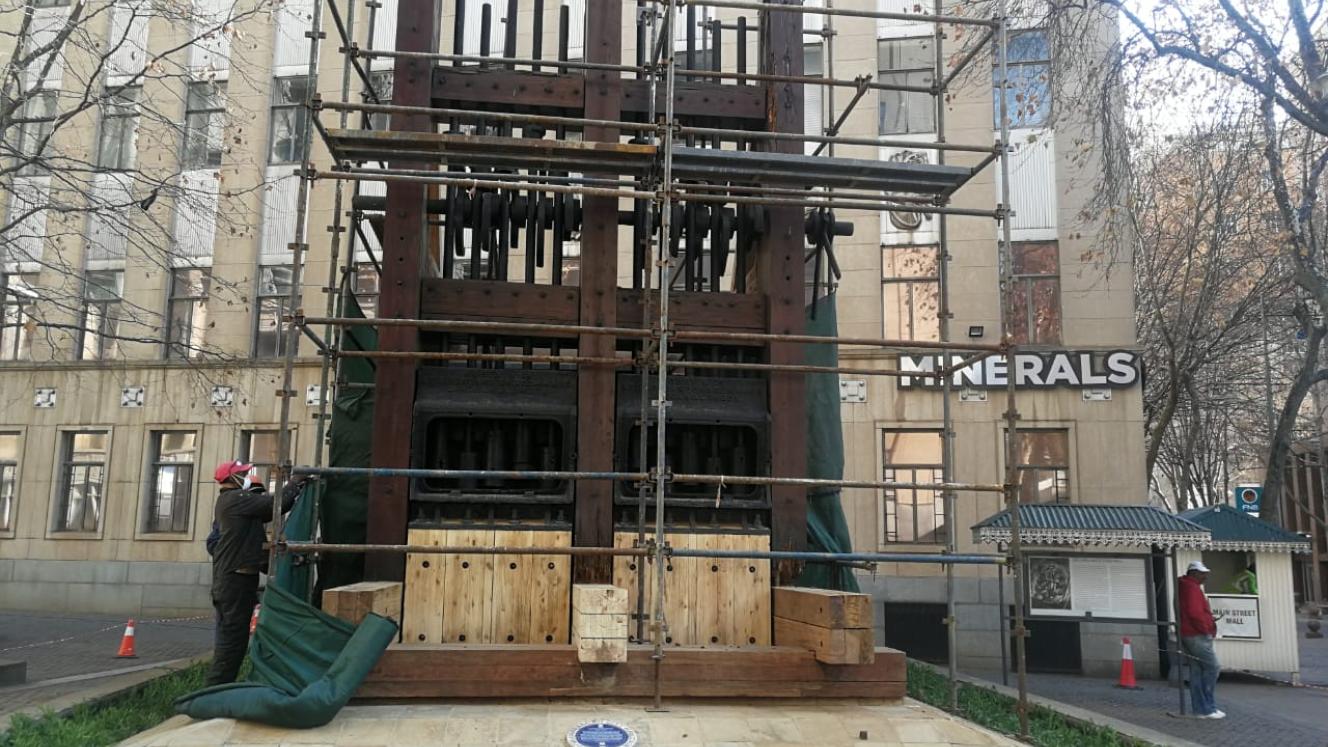
This section of Main Street has been largely pedestrianised, but with a bus-lane running through it, which enlivens the space and attracts more customers to the retail activities. It is also enlivened with artefacts from the early mining days of the settlement, such as an original gold-mining headgear and a stamp-mill for crushing the gold-bearing rock. 

An original stamp-mill relocated to Main Street
Creative commons licensed: 
https://www.theheritageportal.co.za/article/new-lease-life-giant-mining-stamp-1886

From a heritage perspective, Johannesburg is extremely diverse. Date, scale, style and function all jostle side-by-side, especially in this southern section of the inner-city. It is a city built on greed, and this is reflected in its city form - whatever will turn a fast buck, and move on when new opportunities open up. But this is the beauty of the city, and so good to see how this has been given new purpose, housing and serving a new generation, who will hopefully put their own stamp on it.


Comments

Popular posts from this blog

Welcome to my blog

Sitting outside the Wits Architecture Building My name is Anne. I have just retired from the University of the Witwatersrand in Johannesburg, South Africa where I was an Associate Professor in the School of Civil and Environmental Engineering, working in the environmental engineering and project management domain. Prior to that, I was a lecturer in the School of Architecture and Planning, teaching many aspects of architecture, including architectural history, design and skills in graphics. Before lecturing at the University, I worked briefly in local government as a junior architect and then in a commercial firm of architects. After this I ran a private architectural practice with a focus on architectural heritage design. I have qualifications in architecture, construction management and employment creation through construction. Now that I have retired, I want to continue to provide educational context about architecture, engineering, design and project management in a different forum ...

Flower Hall: Wits

As a child, I remember going to the annual Rand Show, hosted by the Witwatersrand Agricultural Society, one of the highlights of which was visiting the Flower Hall - a vast space carpeted from wall to wall with flowers. In more recent times, the land on which the Rand Show was housed was taken over by Wits, the University of the Witwatersrand, thereby doubling the area of the main campus, the original lands of which are immediately to the east. The soaring roofs of the Flower Hall: photo Jennifer Fitchett Wits has retained several of the original buildings, many of which have been retained largely in their original form, such as Hall 29 (used as a basketball venue and doubling up as a large exam venue) and the Wits Club and Alumni House which used to be the wine tasting venue at the Rand Show. Other buildings have their shell retained, but remodelled interiors, and the most ambitious recycling project was the Science Stadium, which ingeniously reused the stadium seating for the large l...

Pergolas

  While packing to move house, my daughter found some sketches that I had done several years ago for a pergola outside her living room. The room has full-height glazing across the entire width of the east-facing room, making the whole flat very hot in summer. Pergolas are an excellent way of adapting your indoor temperature, especially if you use deciduous plants to cover them, providing shade to the window in summer and letting the winter sun into the room when the plants lose their leaves. They are one of the most cost-effective and environmentally sensitive ways to adapt indoor climate, on any sun-facing side of your home. In the southern hemisphere, pergolas or awnings can be quite narrow on the north side of the building - the sun angle at mid-day is about 70 degrees on the equinoxes, so the depth of the pergola should be about half the height of the window or glazed door so that the sun is not blocked through the winter.  The angle of the sun in summer, winter and at the...